
Kitchener-Waterloo · Bradford · Toronto & GTA
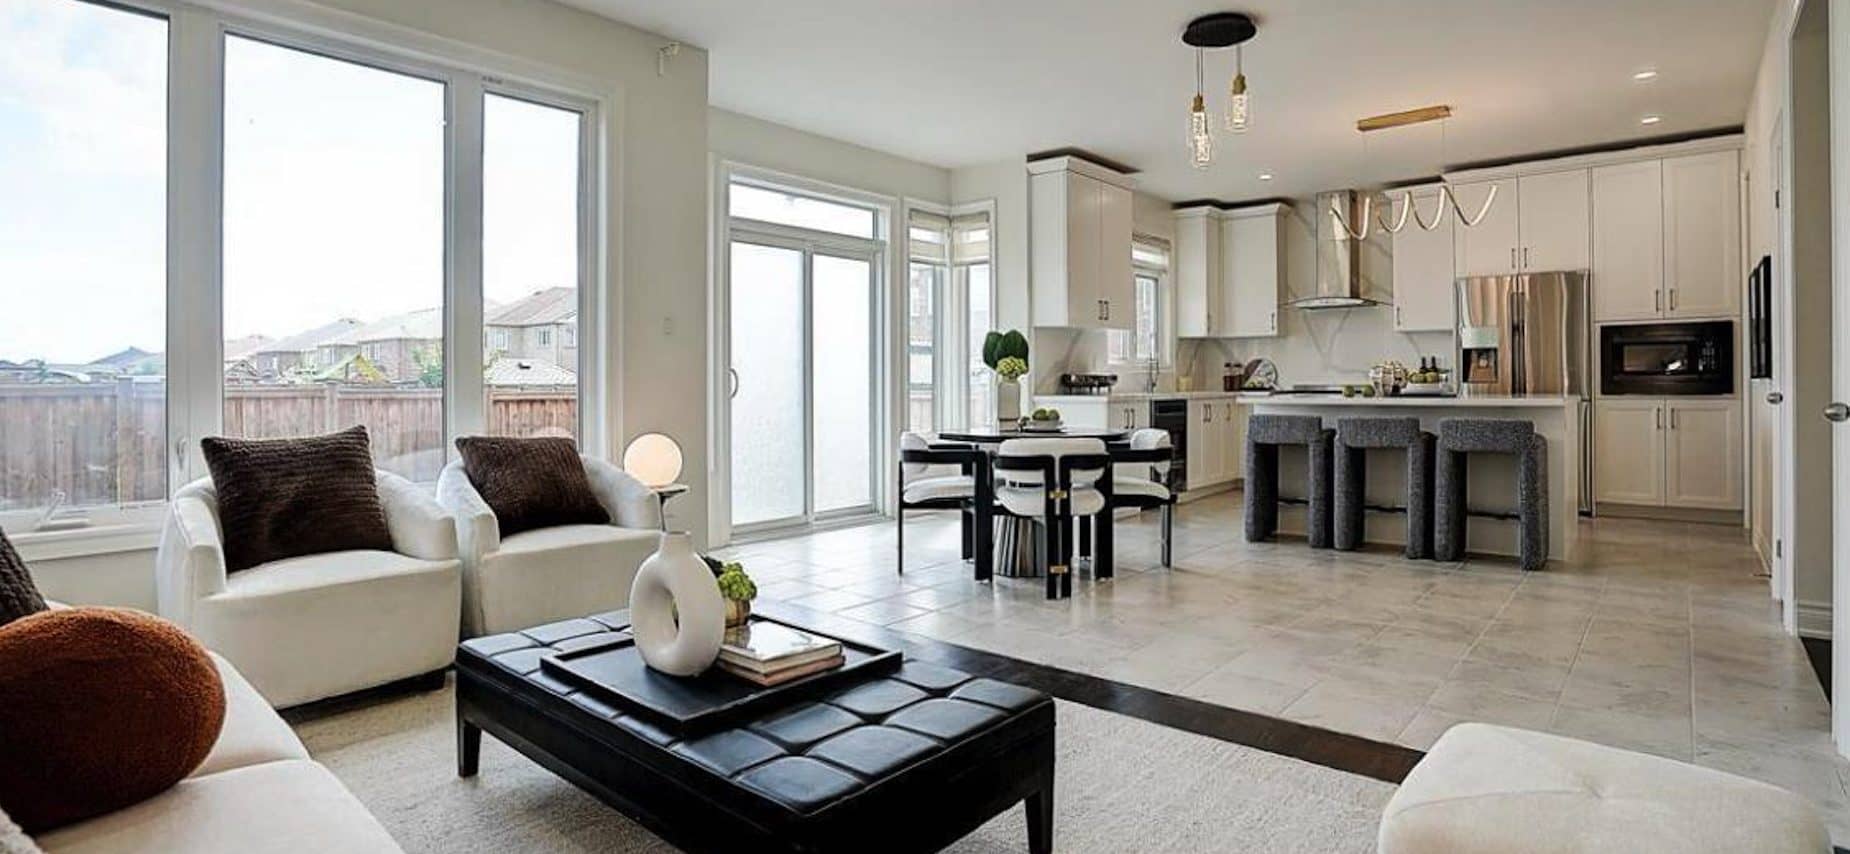
Renovations built properly, finished beautifully
Kitchens, bathrooms, basements and legal suites — designed, permitted and built by one accountable team.
- Free, written estimates
- Permits & drawings handled
- One team, start to finish
- Clear, itemized pricing
Why Canvas Builds
One team from first visit to final walkthrough
Canvas Builds Inc. is a renovation and remodeling contractor with offices in Waterloo, Woodbridge and Bradford. We handle the design, building permits, licensed trades and finishing — so you deal with one team, not a list of subcontractors.
Every project starts with a site visit and a written, itemized estimate. You know what is included, what it costs and when it will be done before any work begins.
What we do
Renovation services
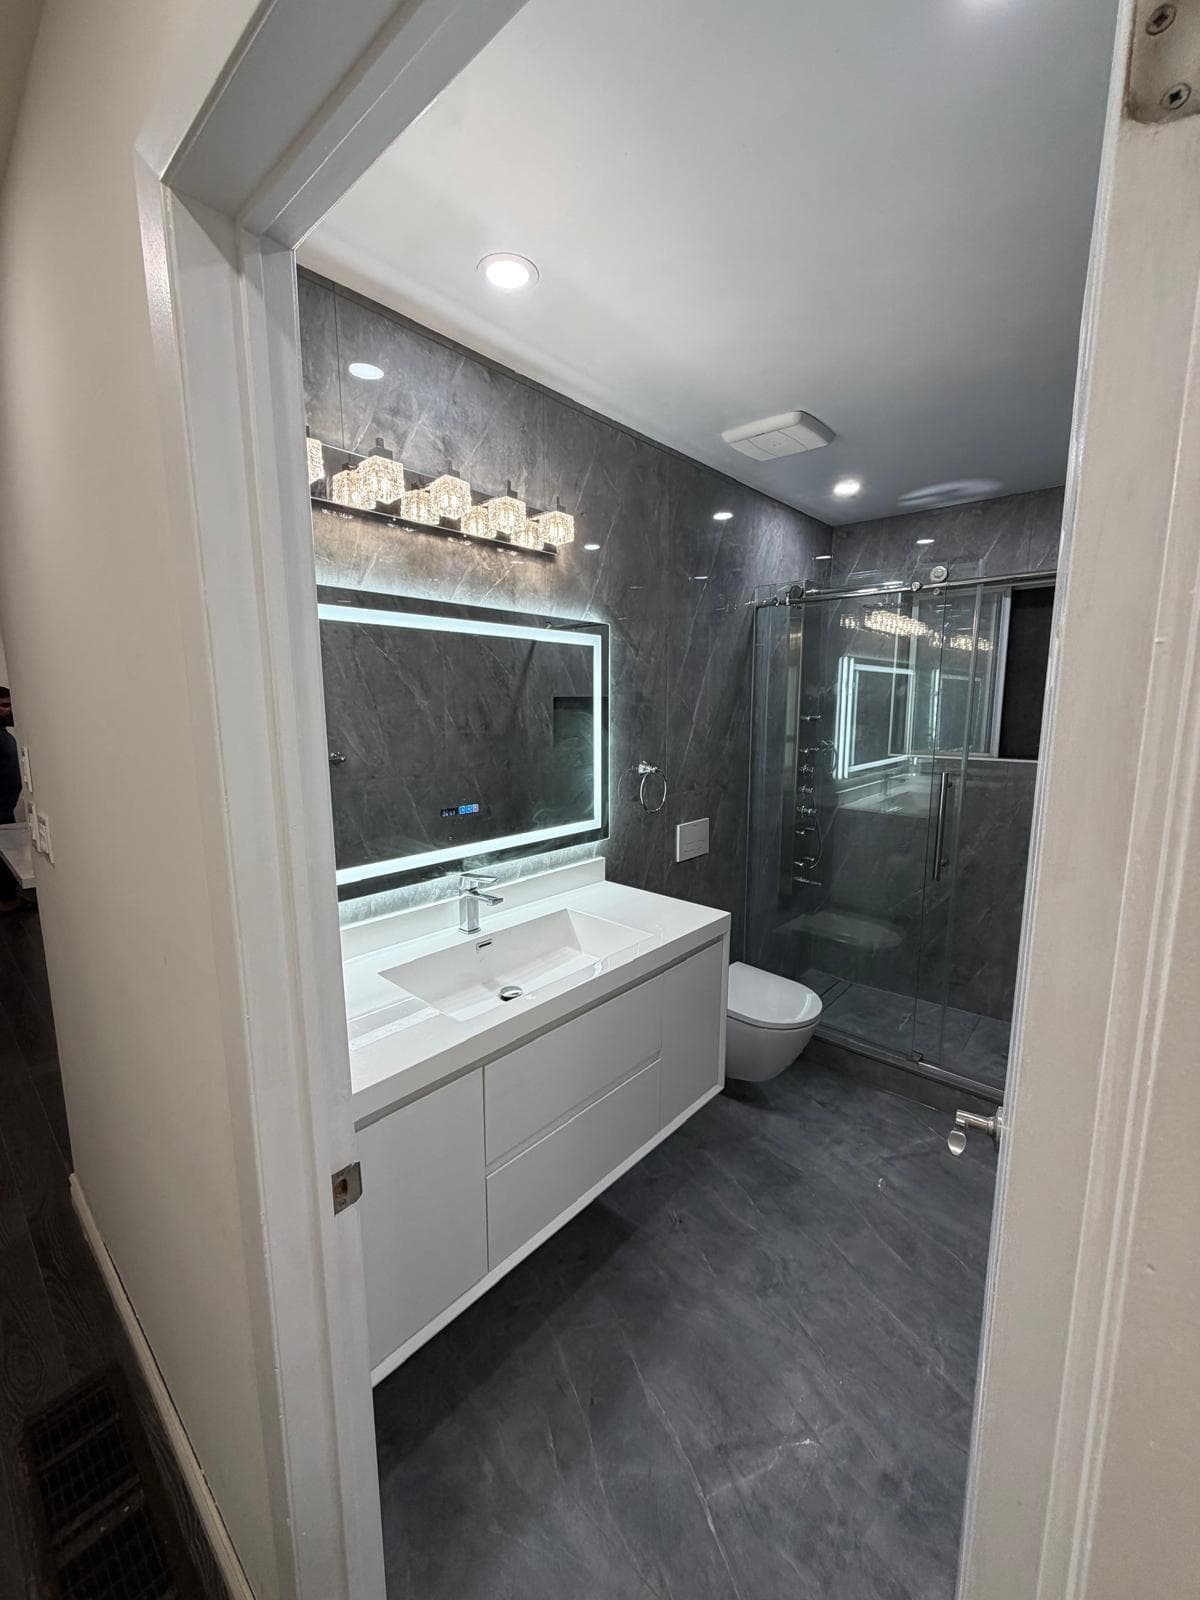
From a single bathroom to a whole-home remodel, we manage design, permits, licensed trades and finishing as one project.
Home Renovation
Whole-home and multi-room remodels — layout changes, open-concept conversions and new finishes, managed by one team.
Learn moreKitchen Remodeling
Custom kitchens — new layouts, cabinetry, countertops, backsplash and lighting designed around how you cook and live.
Learn moreBathroom Renovation
Walk-in showers, wall-hung toilets, tile and vanities — with waterproofing done properly behind every wall.
Learn moreMedia Walls & Built-ins
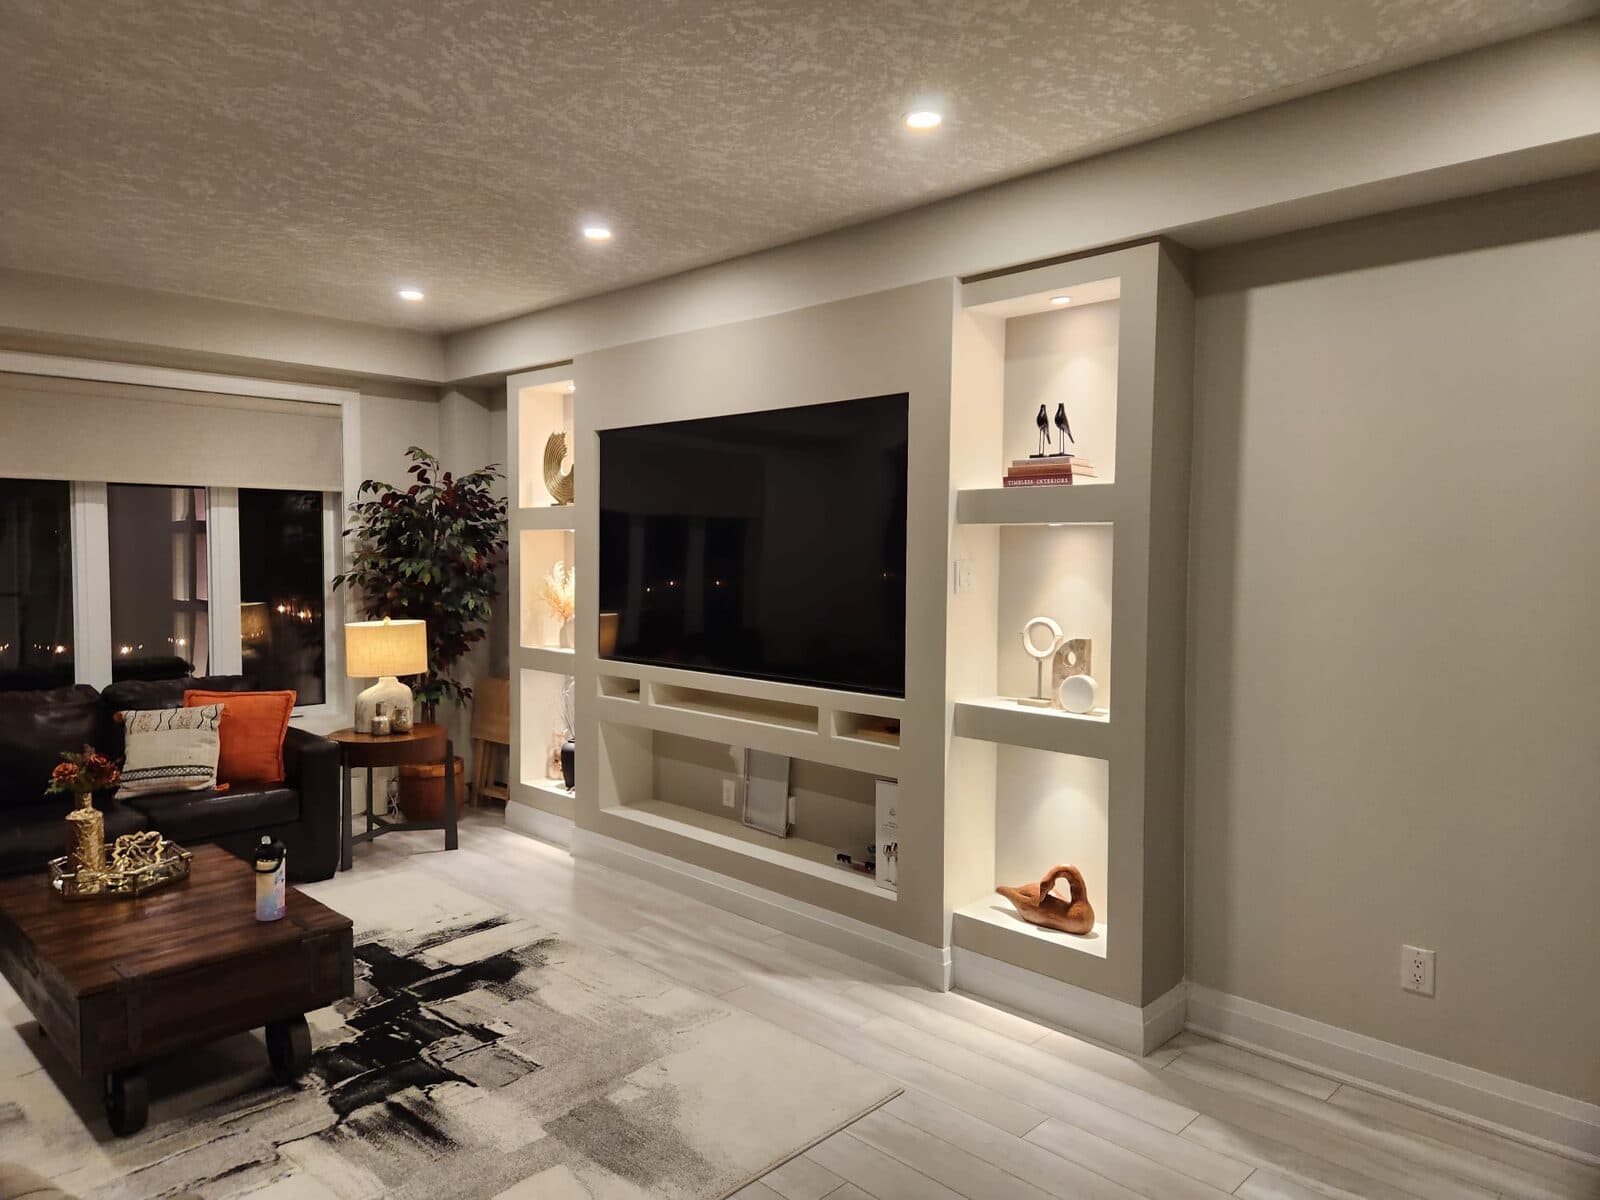
Custom TV media walls with recessed niches, hidden wiring, built-in shelving and LED accent lighting.
Learn moreBasement Finishing & Legal Suites
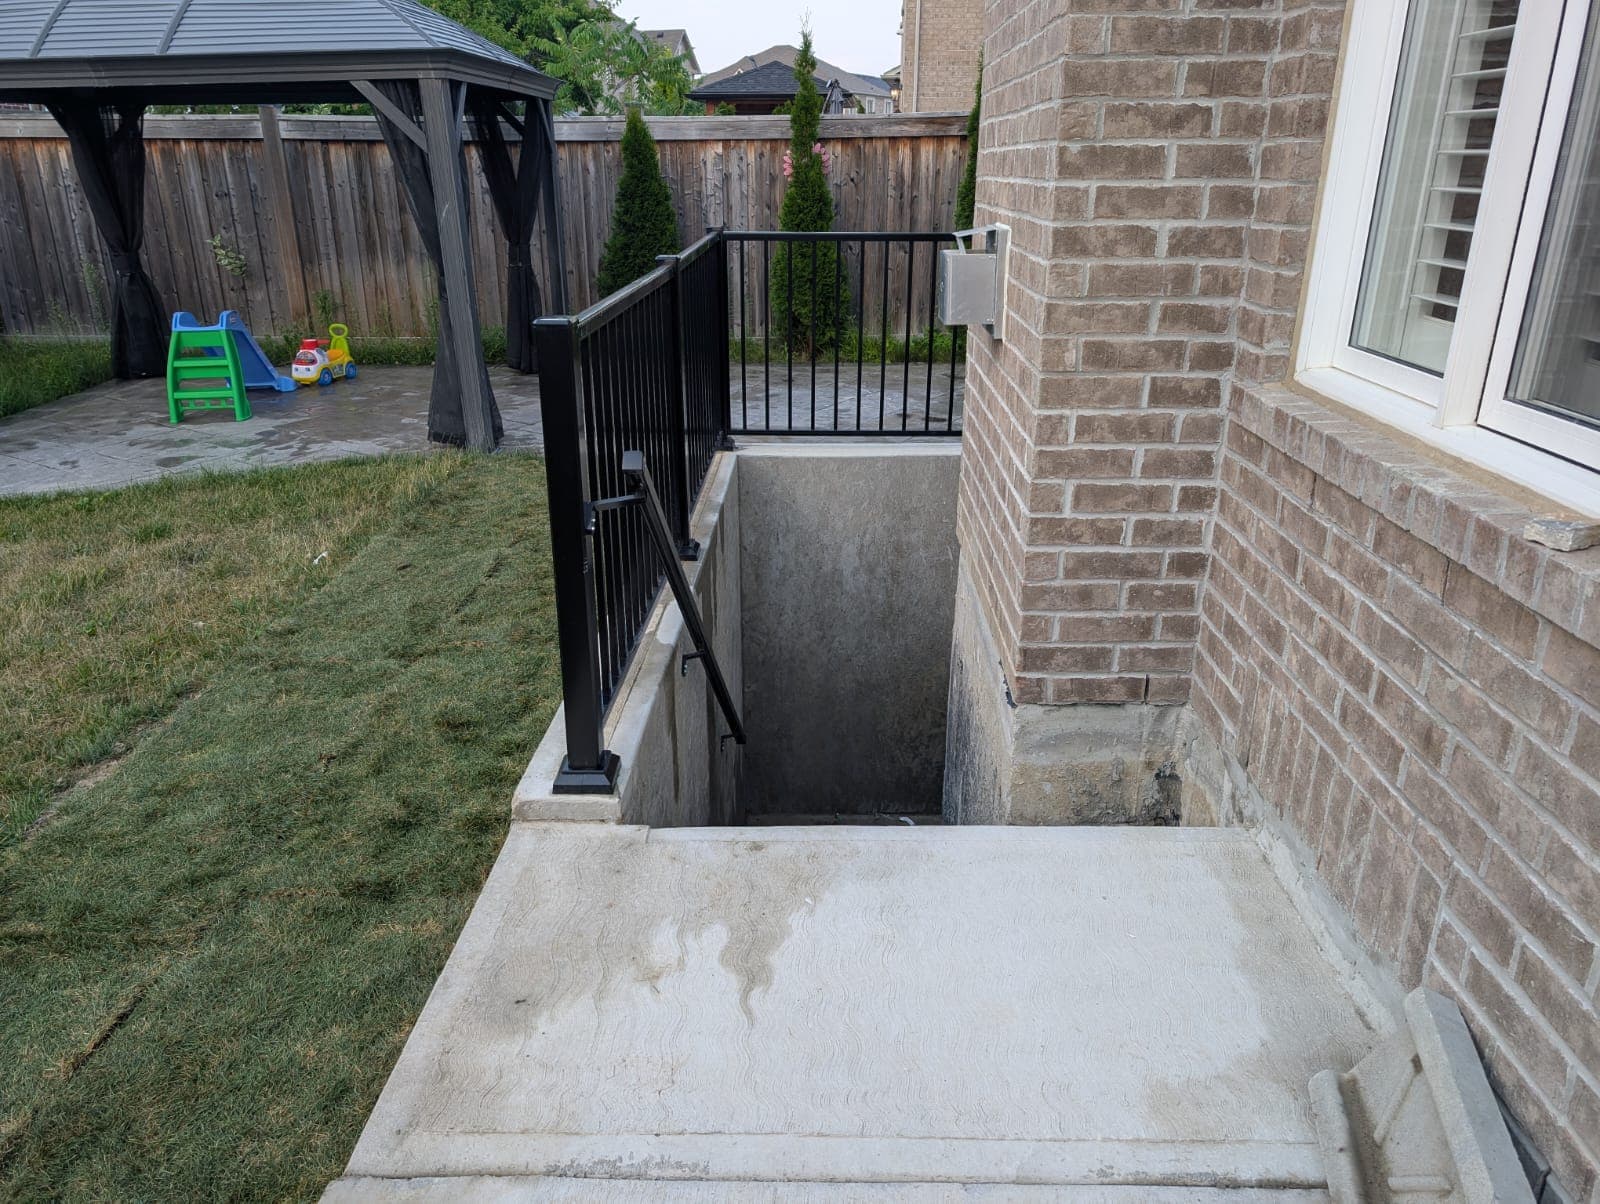
Finished basements and legal secondary suites — separate entrances, egress, fire separation, kitchens and bathrooms built to code.
Learn moreLoad-Bearing Wall Removal
Open up your main floor safely — engineered beams, permits and temporary shoring for load-bearing wall removal.
Learn moreFlooring Installation
Hardwood, engineered wood, vinyl plank, laminate and tile — with proper subfloor prep, stairs and trim.
Learn moreInterior & Exterior Painting
Painting with proper prep — drywall repair, ceilings, trim, doors, feature walls and exteriors.
Learn more
Featured project
Full Bathroom Renovation in Kitchener-Waterloo
Kitchener-Waterloo, Ontario
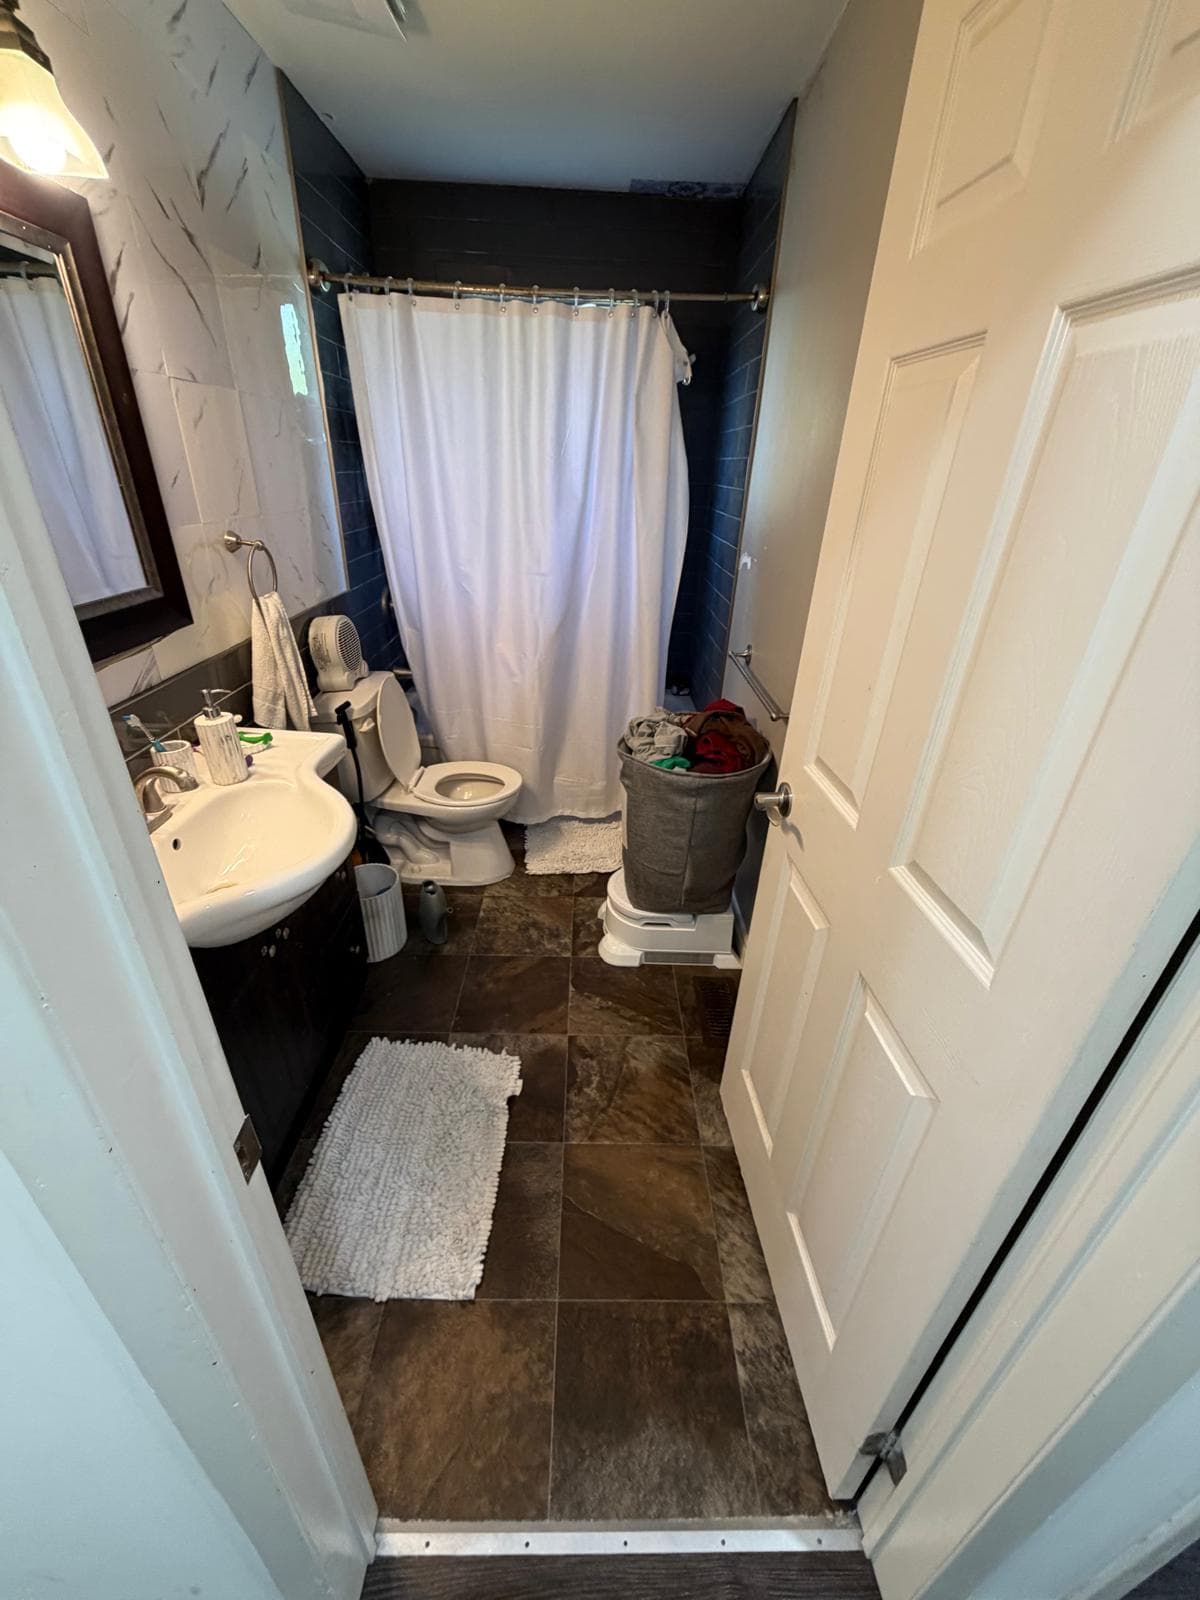
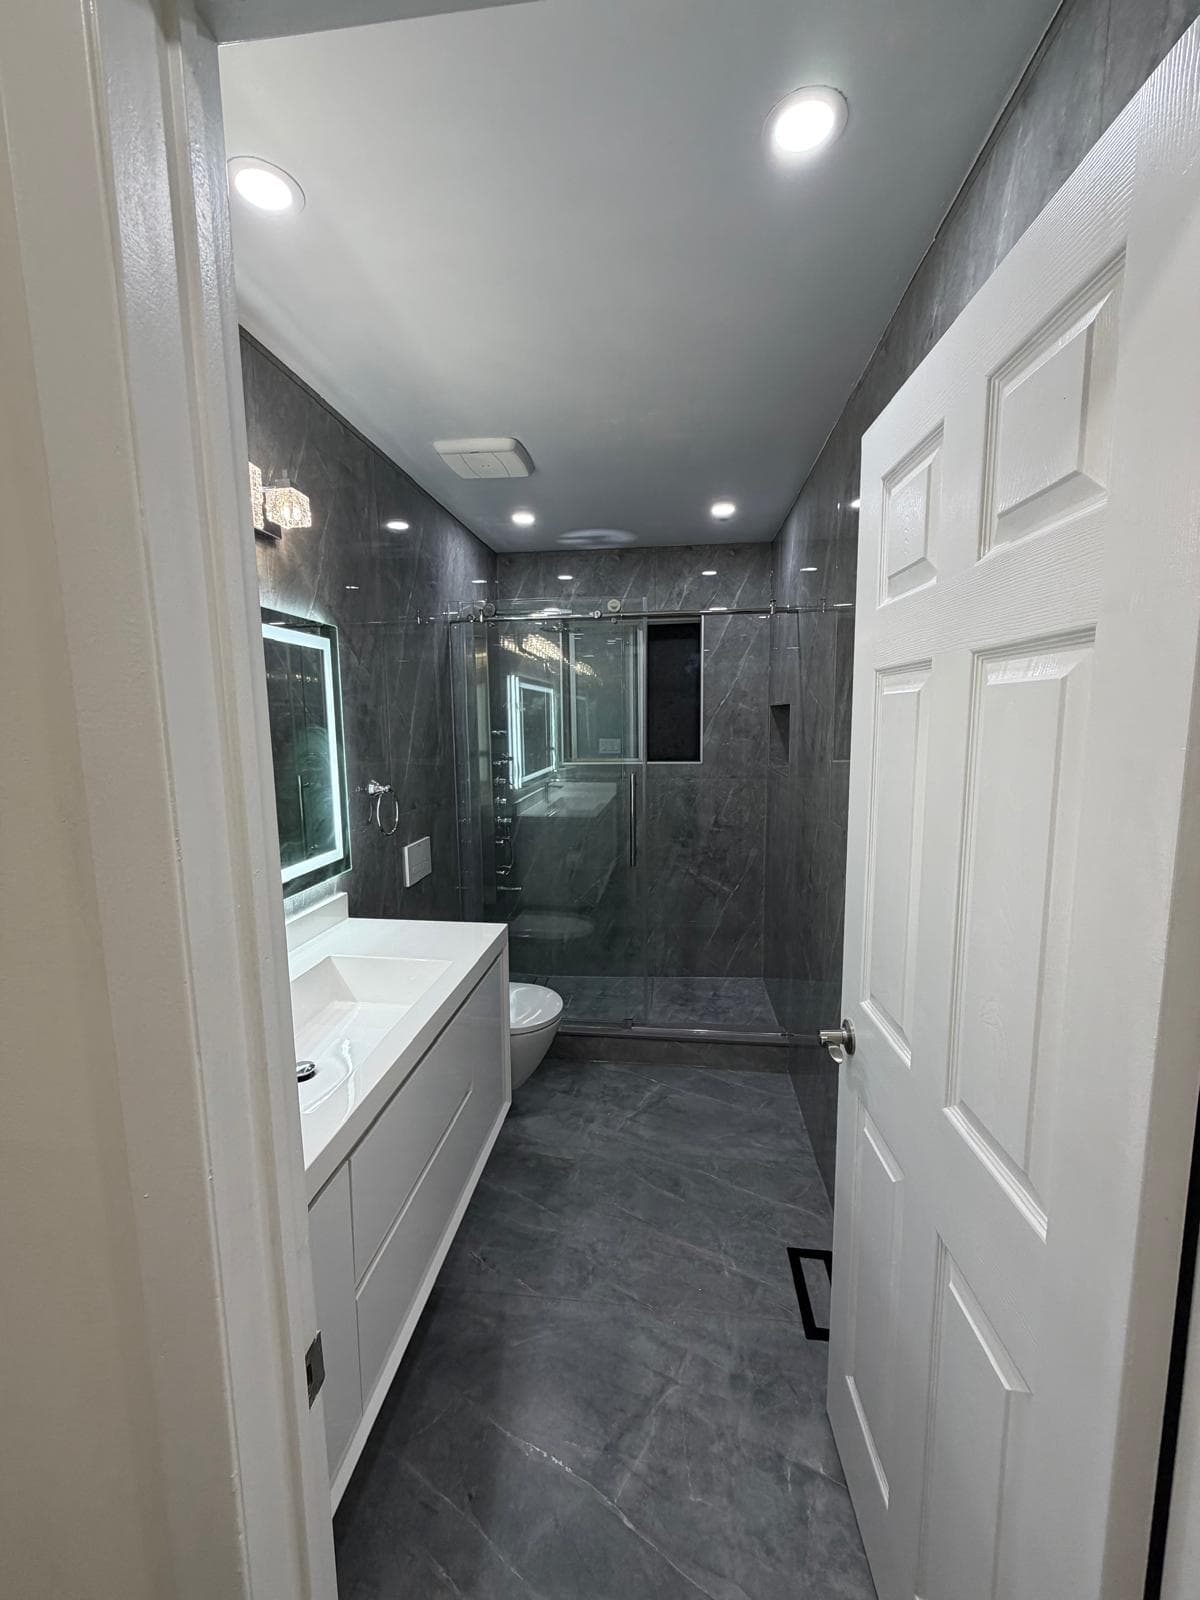
This dated bathroom had a curtain shower, a pedestal sink and worn floor tile. We took the room down to the studs and subfloor and rebuilt it as a modern spa-style bathroom with a glass walk-in shower, a wall-hung toilet and a floating vanity.
Drag the slider to compare the room before and after, then scroll through the build to see what goes on behind the tile.
- Gutted to the studs and subfloor
- Wall-hung toilet on an in-wall carrier
- Glass walk-in shower with built-in niches
- Cement board and sloped mortar shower base
- Liquid waterproofing membrane on all wet walls
- Large-format porcelain tile on walls and floor
- Floating vanity, LED mirror and pot lights
Featured project
Main Floor & Kitchen Renovation in Mississauga
Mississauga, Ontario
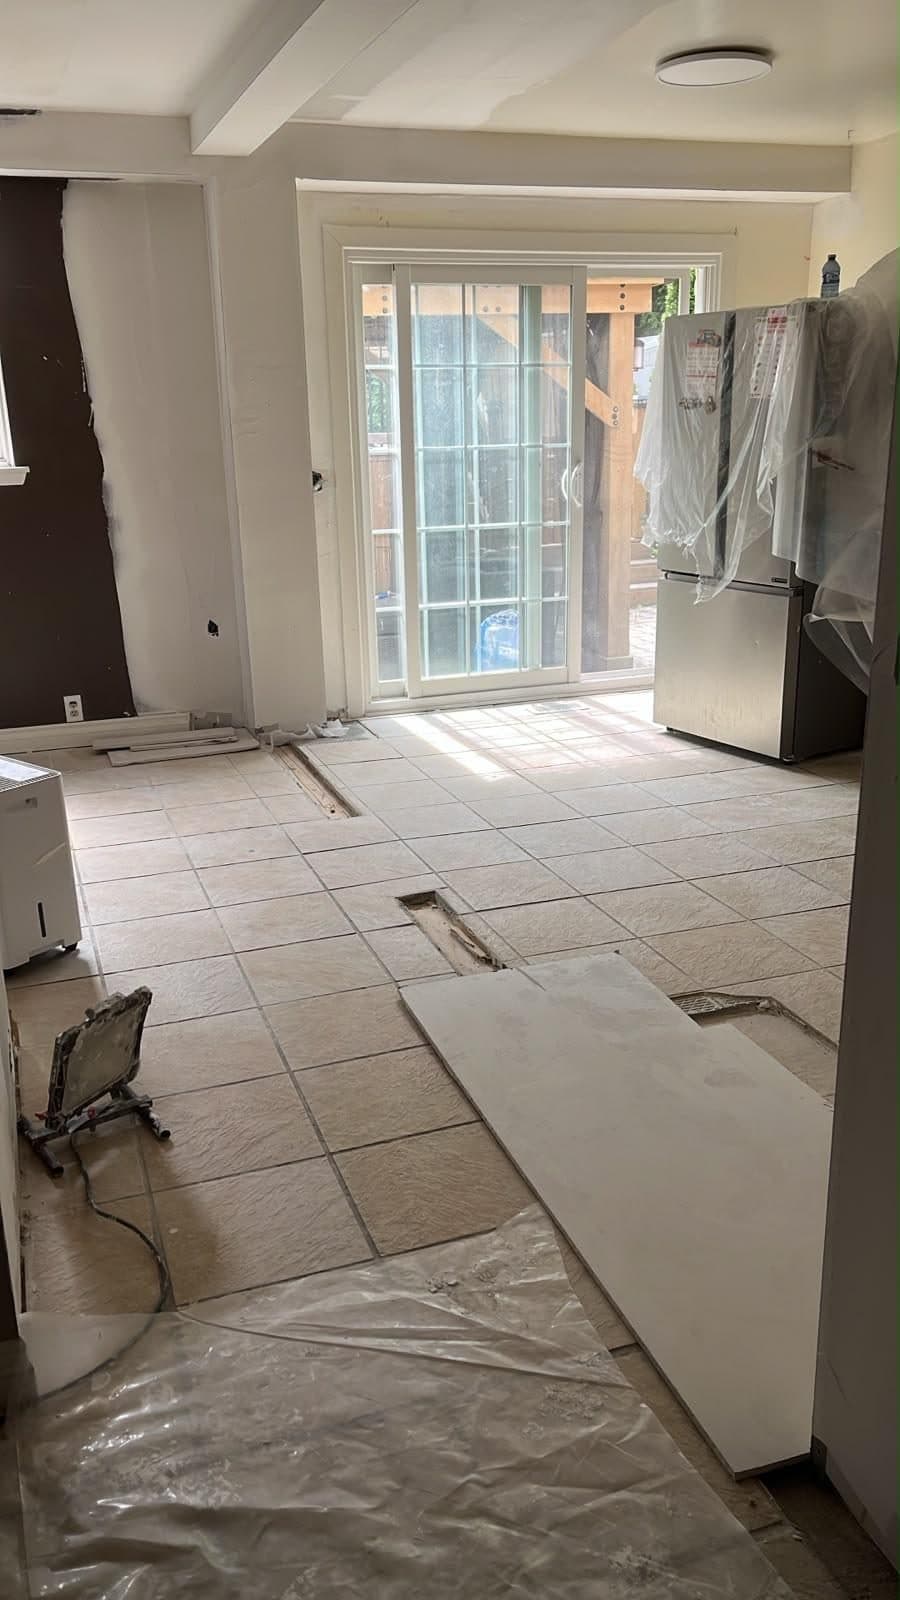
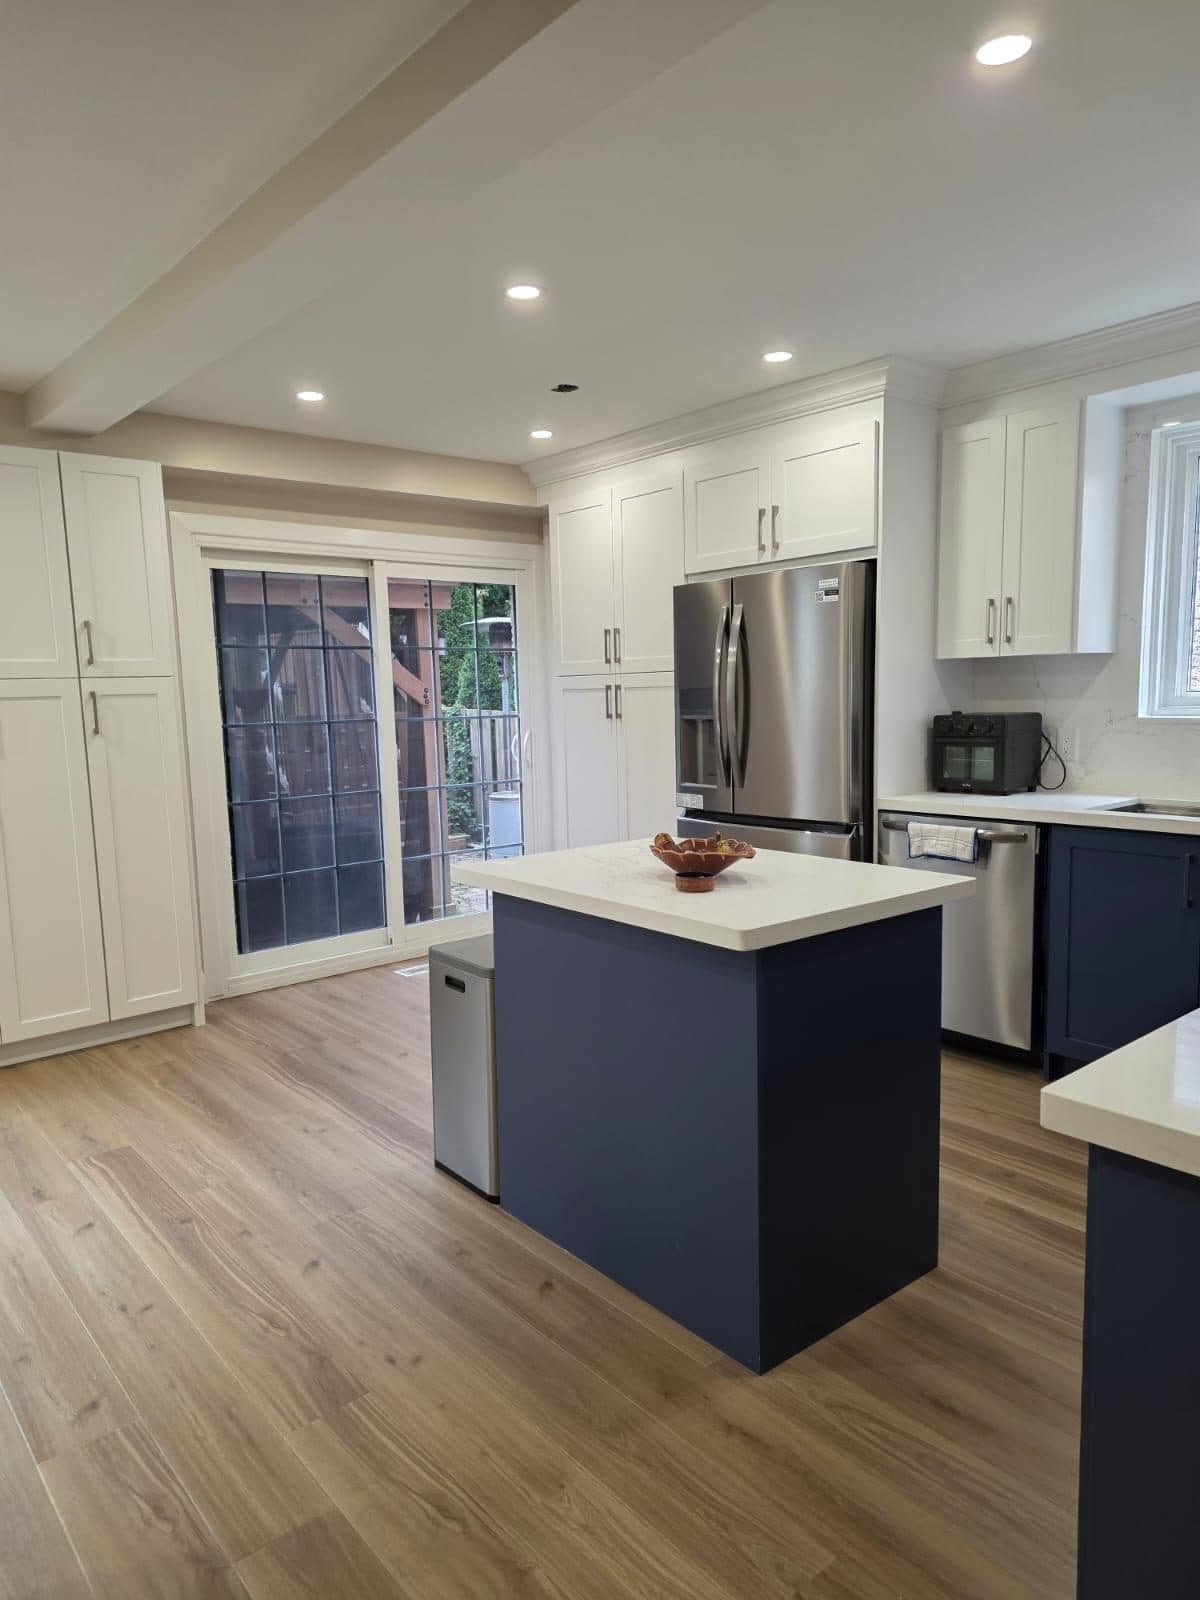
The homeowner loved her neighbourhood but not her kitchen. It was dark, closed-in and cut off from the dining room by a load-bearing wall, with dated cabinets, worn tile and too little storage. She wanted a bright, open space where the family could cook, eat and spend time together.
We designed the new kitchen with her in 3D, chose every finish together, then took out the wall and rebuilt the main floor around it. Drag the slider to see the difference, then follow the story step by step.
- 3D design and finish selection before work began
- Load-bearing wall replaced with a new beam
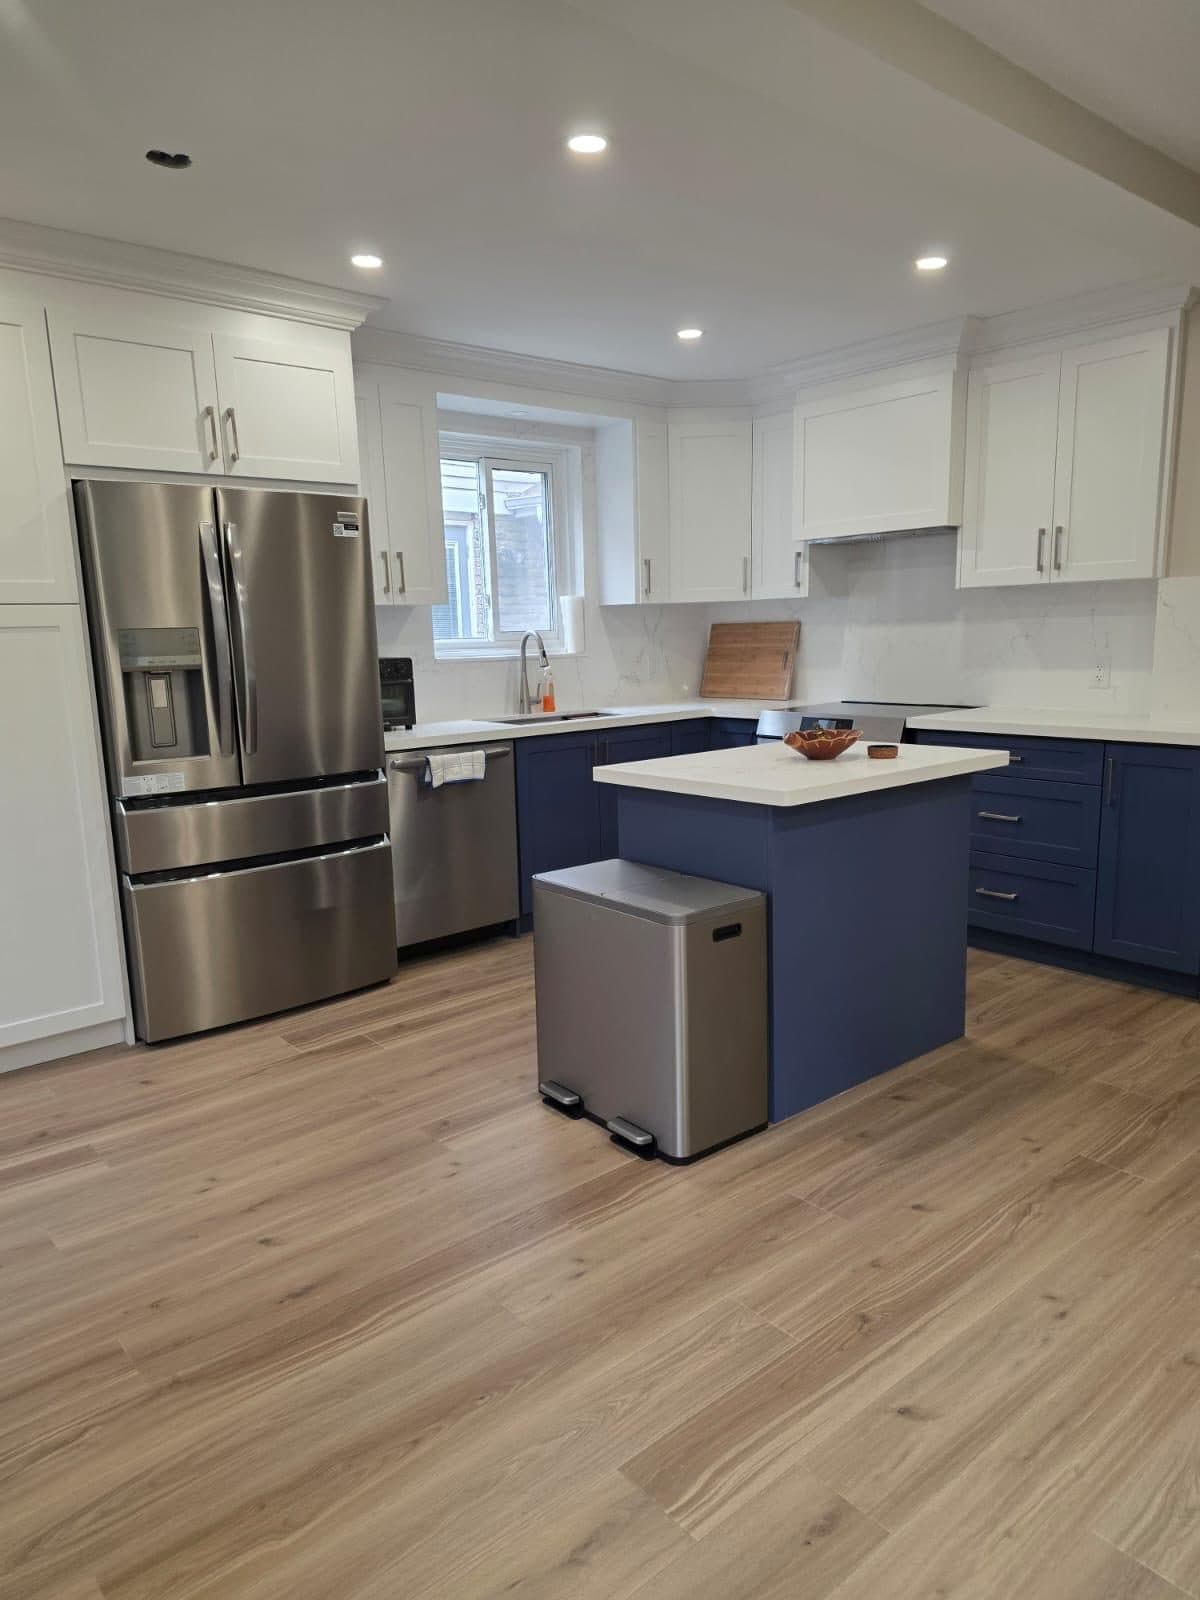
- Navy island, white shaker cabinets and quartz
- Floor-to-ceiling pantry storage
- Waterproof vinyl plank floors and refaced stairs
- Fresh paint and pot lights throughout
Featured project
Custom Media Wall in Kitchener-Waterloo
Kitchener-Waterloo, Ontario
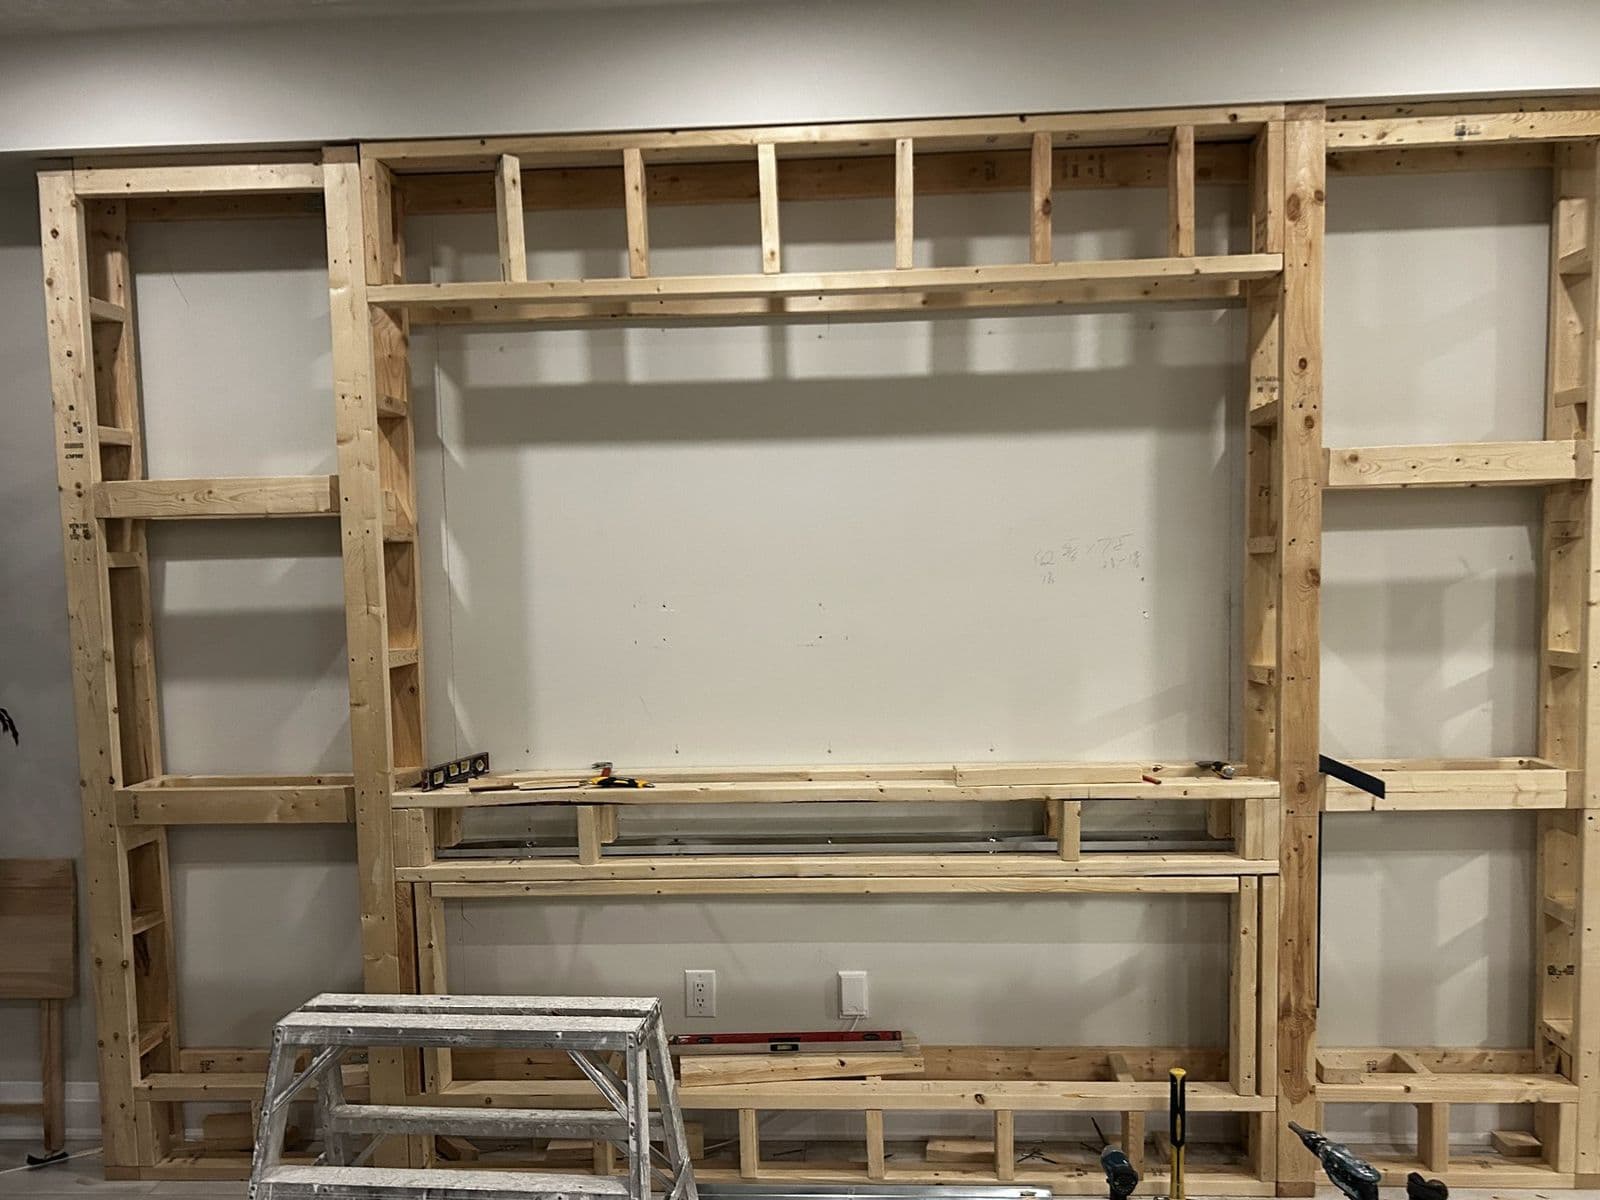
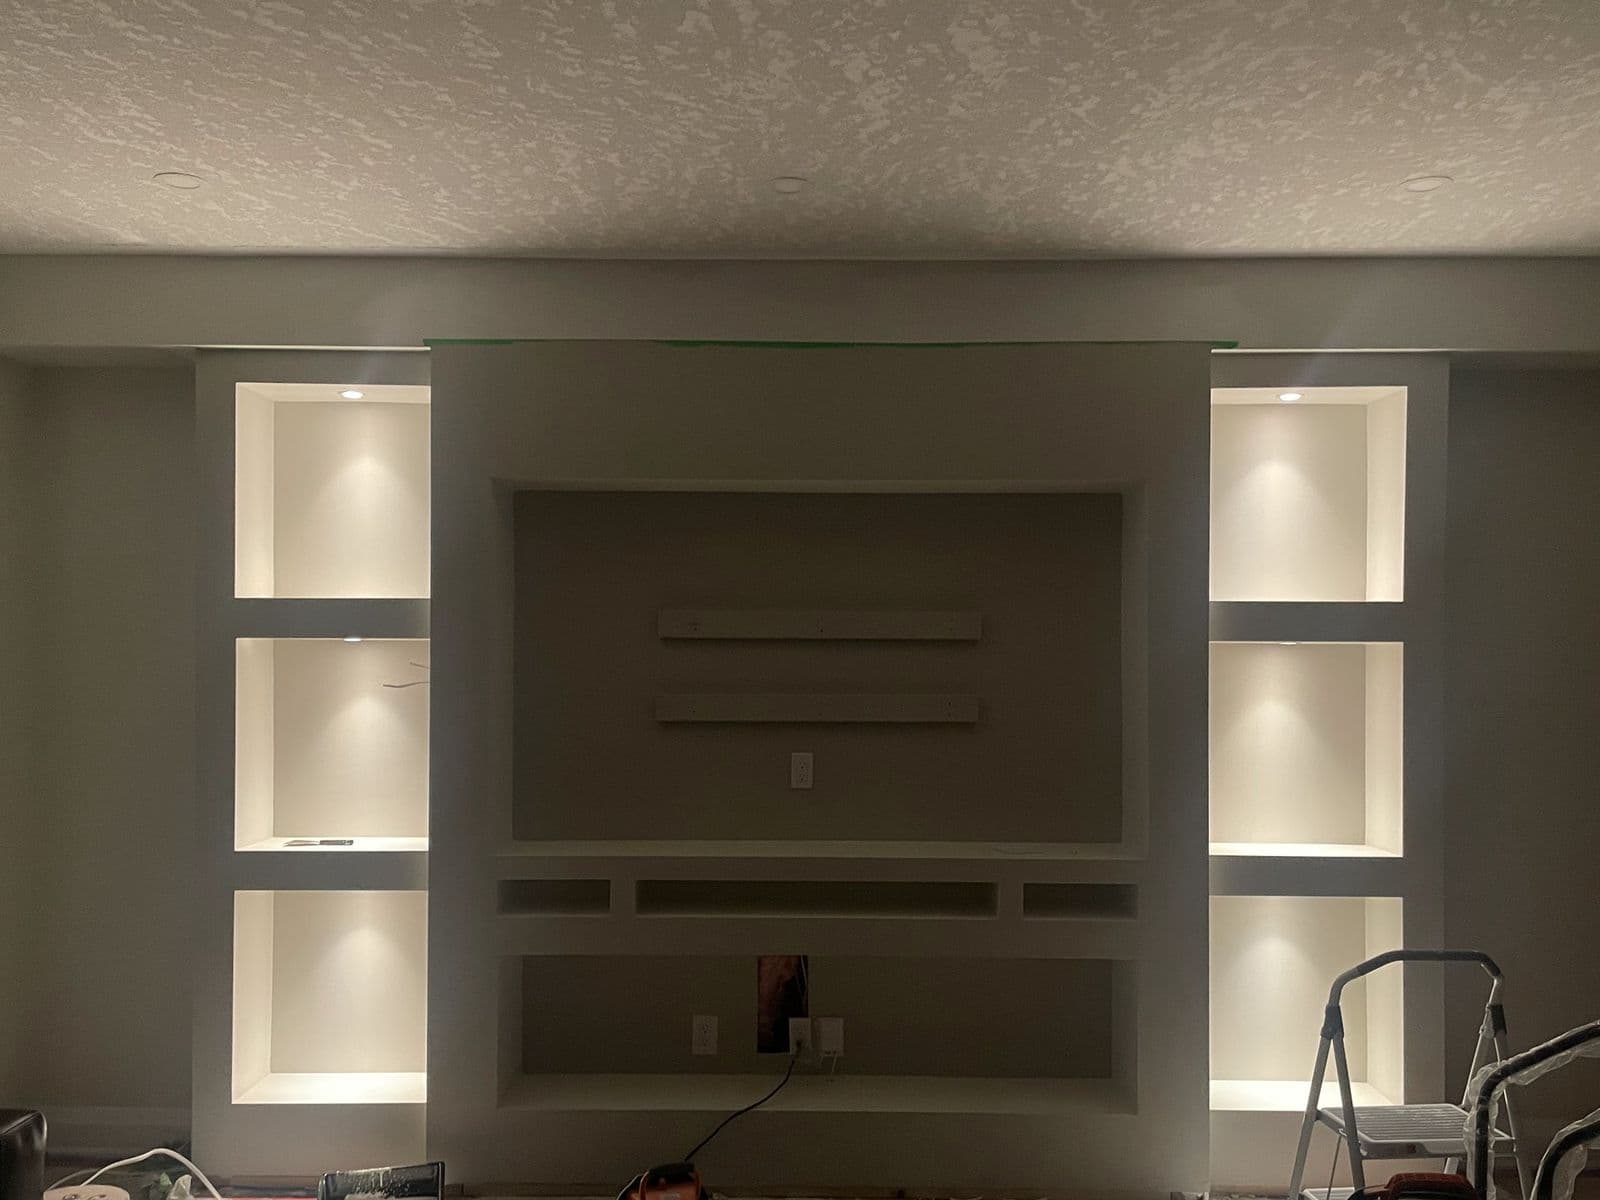
The homeowners wanted a living-room feature wall that hides every cable and gives the TV a proper home. We designed and built a full-width media wall with a recessed TV niche, a low media shelf, display towers on both sides and LED lighting in every niche.
Drag the slider to compare the framed structure with the finished wall, then follow the build step by step.
- Custom 2x4 framing anchored to the wall
- Recessed TV niche with solid mounting backing
- Hidden power and low-voltage wiring
- Display towers with lit niches
- Drywall, corner bead and three-coat finish
- Primed and painted in a two-tone finish
Service areas
Where we work
Local crews serving three regions — with the permits, neighbourhoods and housing stock we know well.
How it works
A clear process, start to finish
- 01
Consultation
We visit your home, listen to your goals and take measurements — free.
- 02
Design & quote
You receive a clear plan and a written, itemized quote with no hidden fees.
- 03
Permits & build
We handle drawings, permits and inspections, then build with licensed trades.
- 04
Final walkthrough
We walk the finished space with you and close out every detail.
Reviews
What our clients say
5.0
28 Google reviews
- Kitchener-Waterloo reviews · 5.0★ (8)
- Woodbridge / Vaughan reviews · 5.0★ (10)
- Bradford reviews · 5.0★ (10)
- Our reviews on HomeStars
- Leave a review
Reviews powered by Google
FAQ
Frequently asked questions
Can’t find your answer? Call or send us a message — we’re happy to help.
Do you offer free estimates?
Yes. We visit your home, discuss the project and send a written, itemized estimate at no cost.
Which areas do you serve?
Kitchener, Waterloo and Cambridge; Bradford, Newmarket and South Simcoe; and Toronto and the GTA, including Vaughan, Mississauga, Brampton and Markham.
Do you handle building permits?
Yes. We prepare or coordinate drawings, apply for permits with your municipality and book inspections.
Can you build a legal basement apartment?
Yes. We build secondary suites with separate entrances, egress windows, fire separation and interconnected alarms, built to the Ontario Building and Fire Codes.
Contact
Get your free estimate
Tell us a little about your project. We’ll reply within one business day to book a free site visit.
- info@canvasbuilds.ca
- Mon–Fri, 9 am – 6 pm
Kitchener-Waterloo
108 Foamflower Pl, Waterloo, ON N2V 0G9Directions & Google reviews for Kitchener-WaterlooWoodbridge / Vaughan
12001 Albion Vaughan Rd, Woodbridge, ON L0J 1C0Directions & Google reviews for Woodbridge / VaughanBradford
714 West Park Ave, Bradford, ON L3Z 3B9Directions & Google reviews for Bradford